1 Mandalay 1701
1 Mandalay 1701
1 Mandalay 1701
1 Mandalay 1701
1 Mandalay 1701
1 Mandalay 1701
1 Mandalay 1701
1 Mandalay 1701
1 Mandalay 1701
1 Mandalay 1701
1 Mandalay 1701
1 Mandalay 1701
1 Mandalay 1701
1 Mandalay 1701
1 Mandalay 1701
1 Mandalay 1701
1 Mandalay 1701
1 Mandalay 1701
1 Mandalay 1701
SEE ALL PHOTOS
1 Mandalay 1701
1 Mandalay 1701
1 Mandalay 1701
1 Mandalay 1701
1 Mandalay 1701
1 Mandalay 1701
1 Mandalay 1701
1 Mandalay 1701
1 Mandalay 1701
1 Mandalay 1701
1 Mandalay 1701
1 Mandalay 1701
1 Mandalay 1701
1 Mandalay 1701
1 Mandalay 1701
1 Mandalay 1701
1 Mandalay 1701
1 Mandalay 1701
1 Mandalay 1701
Listed by Guide Real Estate, Eric Sandate, Listing Contact: 650-576-5580
Leased

1 Mandalay 1701

1 Mandalay 1701, South San Francisco, CA 94080

$4,400/month
$4,400/mo

1 Mandalay 1701

2 Beds 2 Baths 1,241 Sq.Ft.

Description

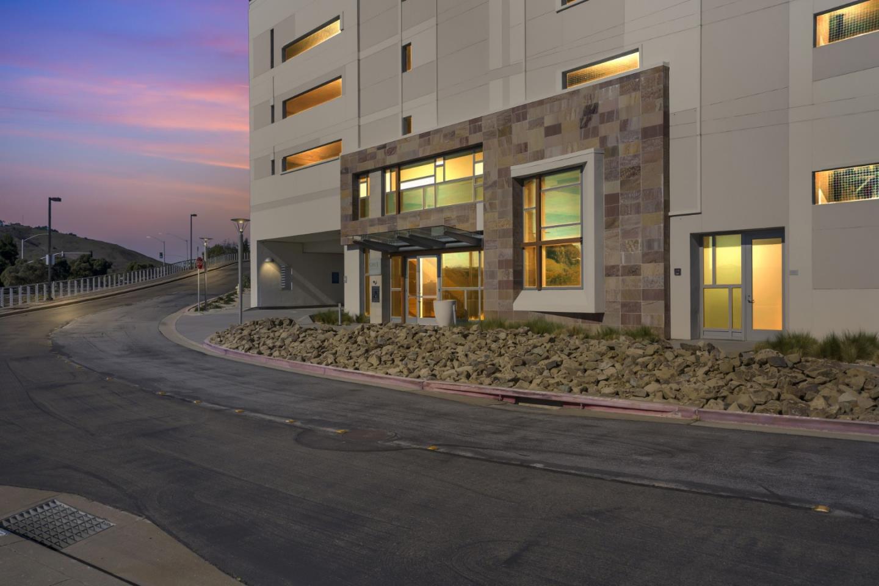
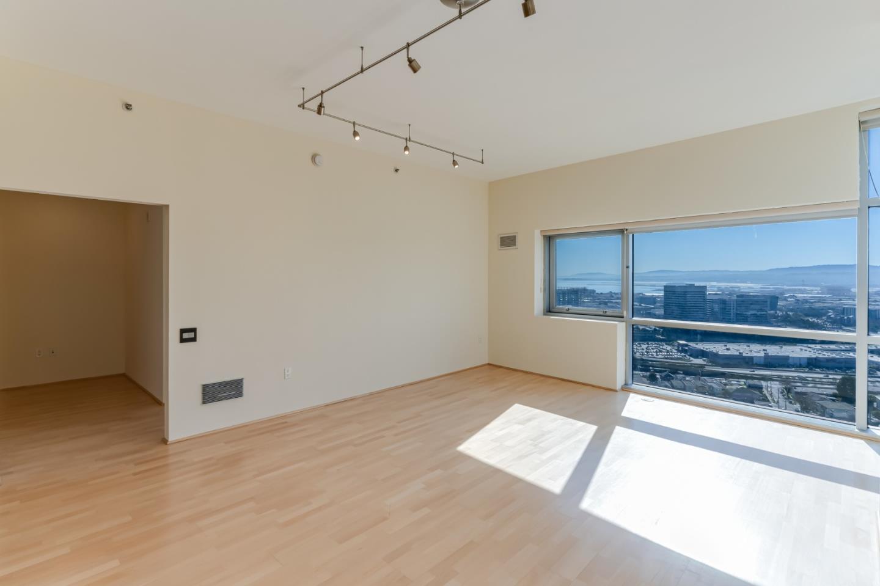
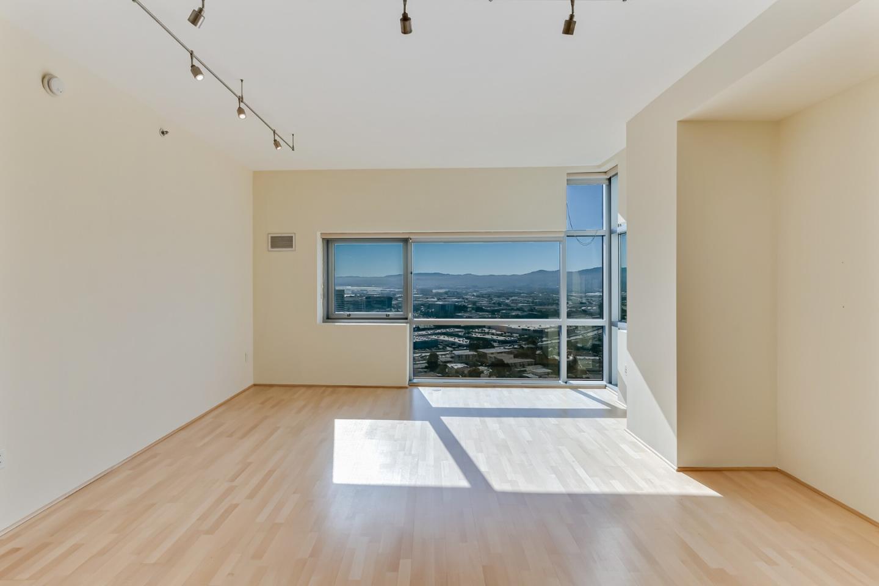
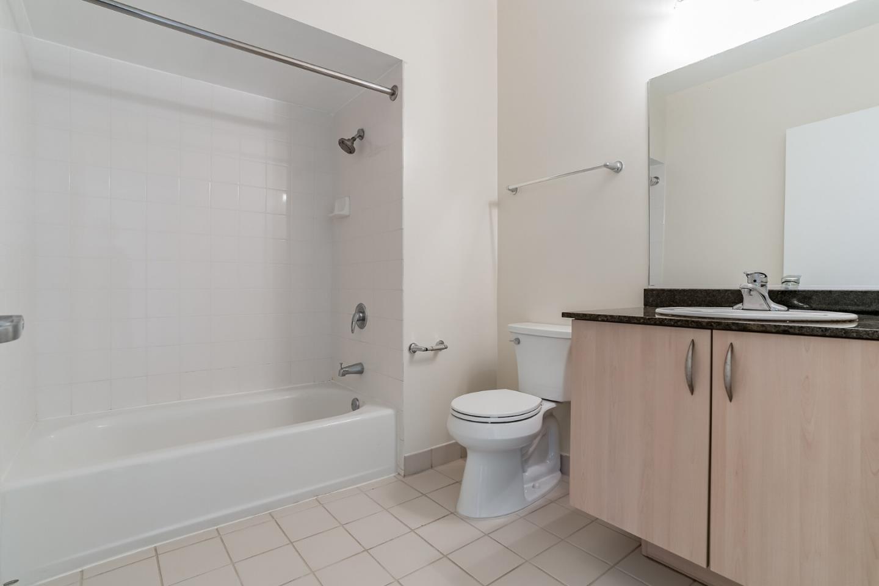
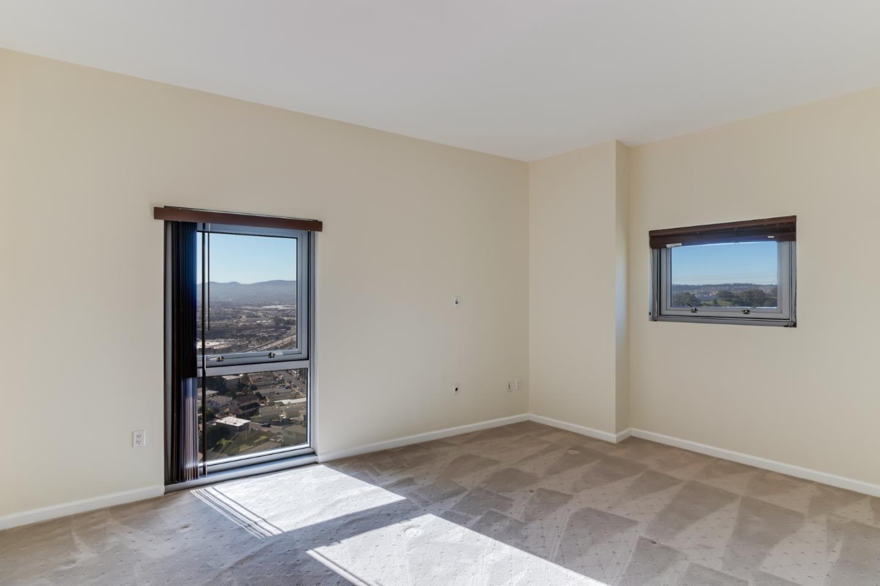
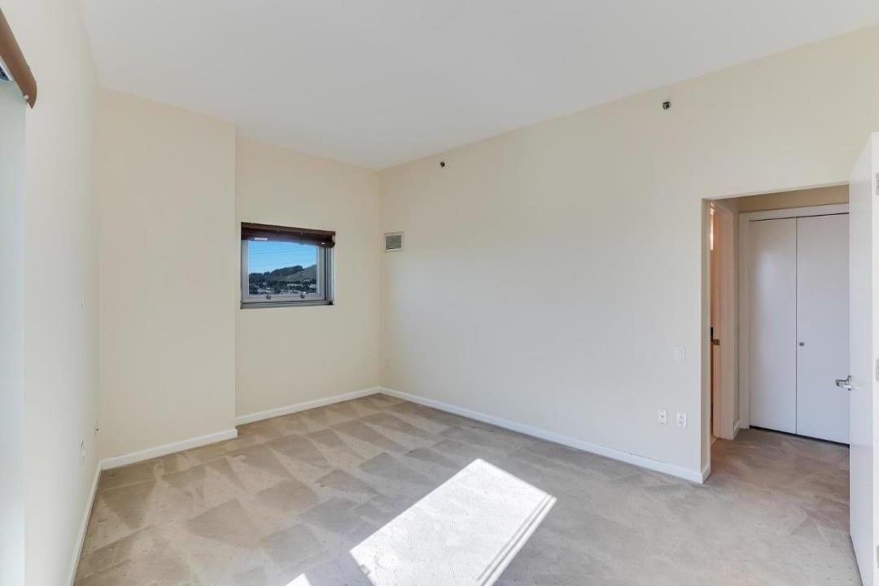
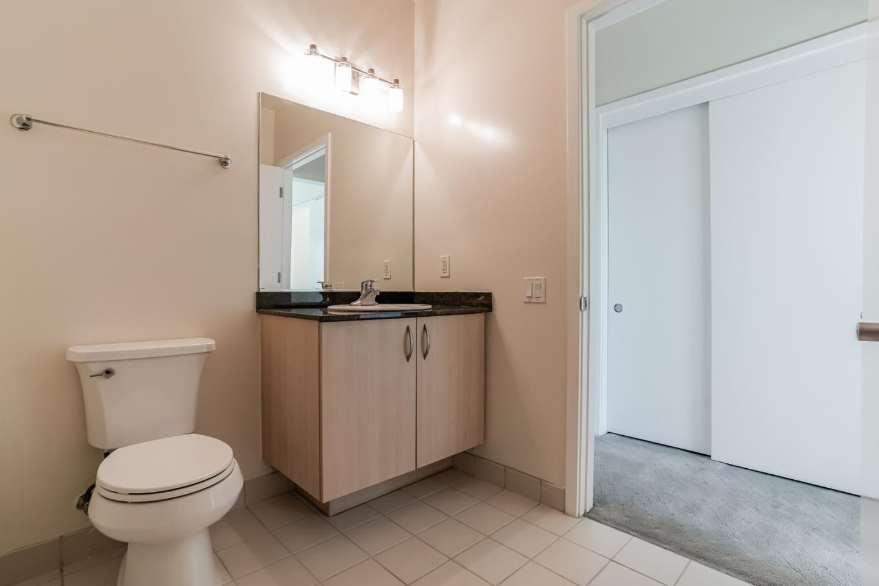
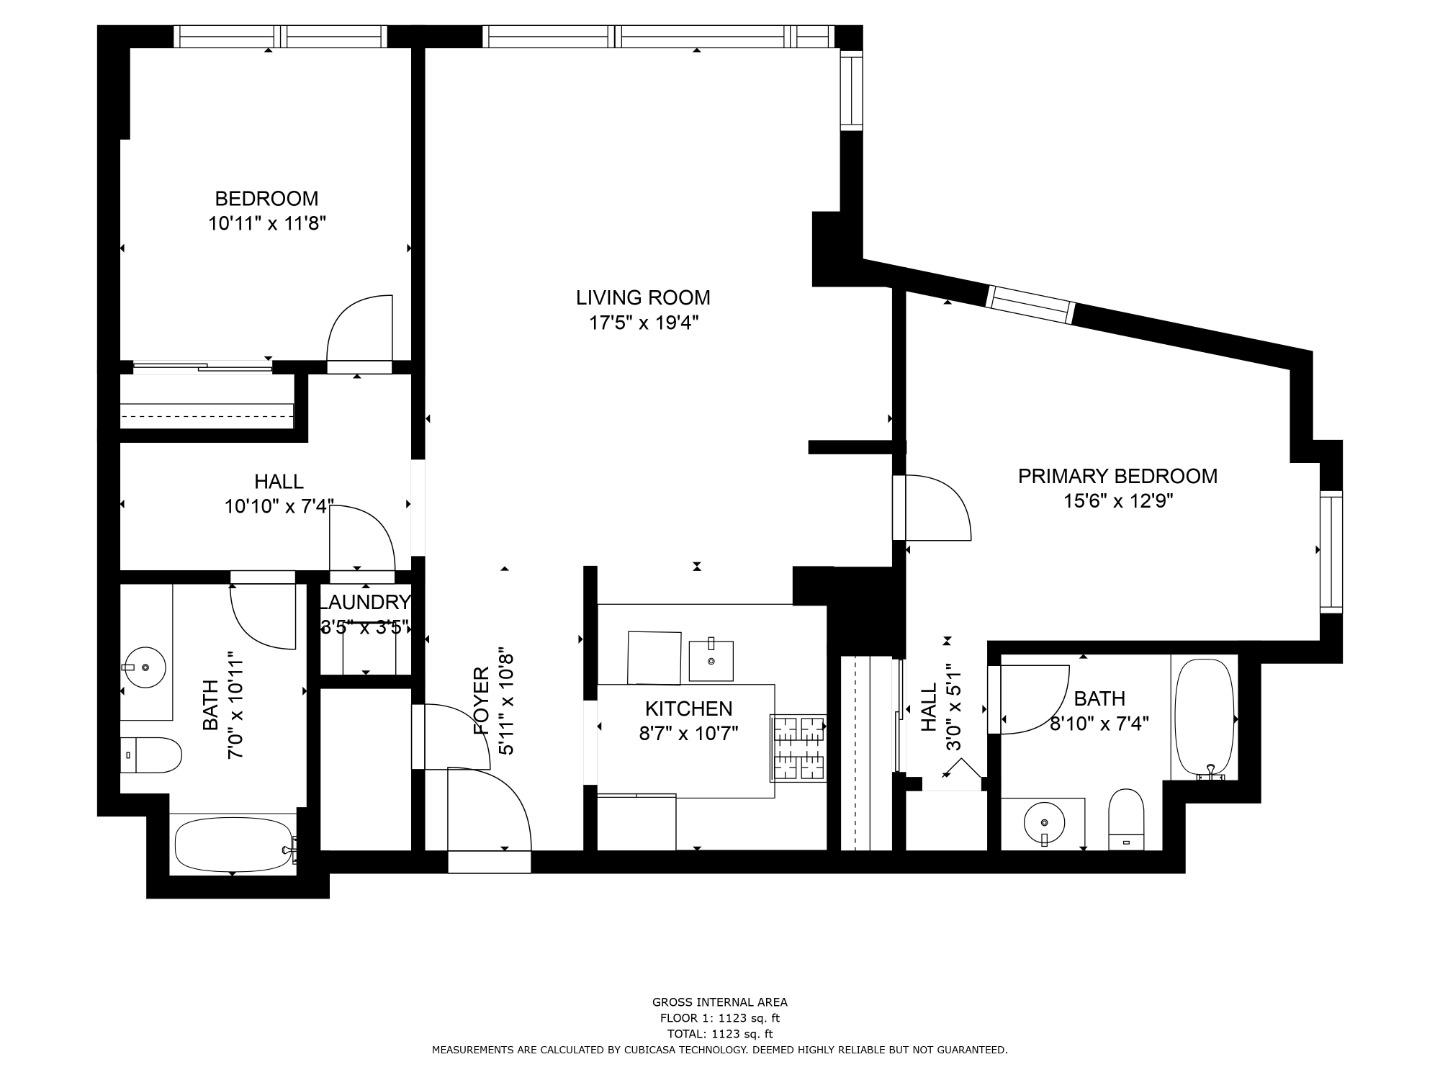
Penthouse Living with Stunning Bay Views! Discover luxury at The Peninsula Mandalay in South San Francisco, perfectly situated with easy access to both San Francisco and Silicon Valley. This corner penthouse boasts million-dollar views of the 101 Corridor, San Francisco International Airport, and the Bay, along with 2 spacious bedrooms, 2 full bathrooms, and 1,246 sq ft of light-filled living space.
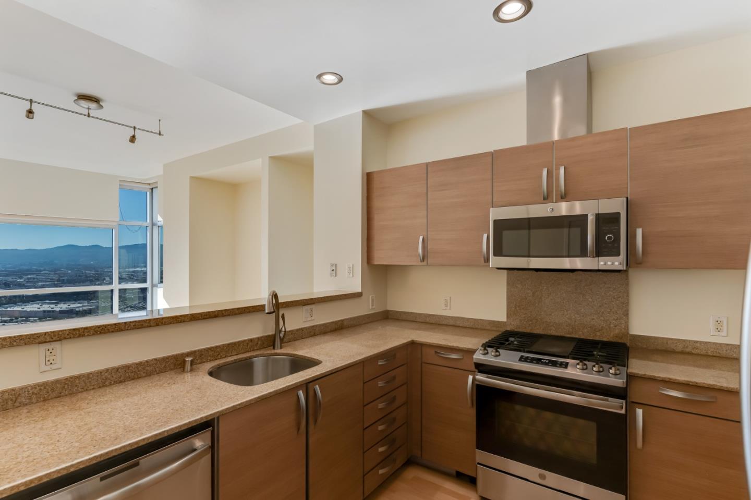
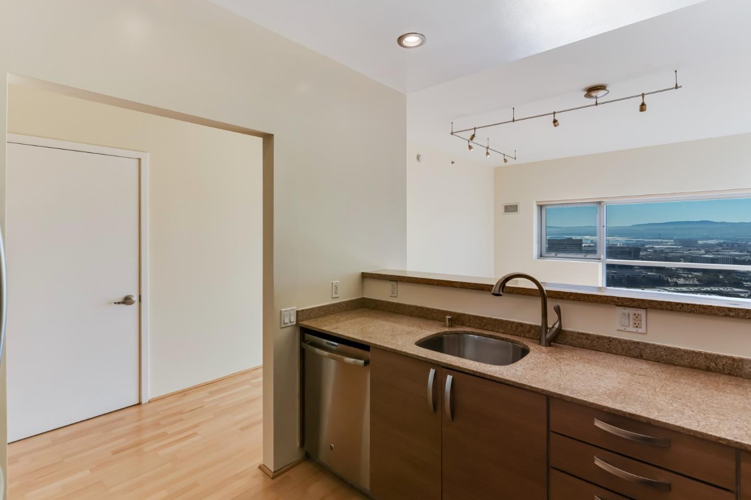
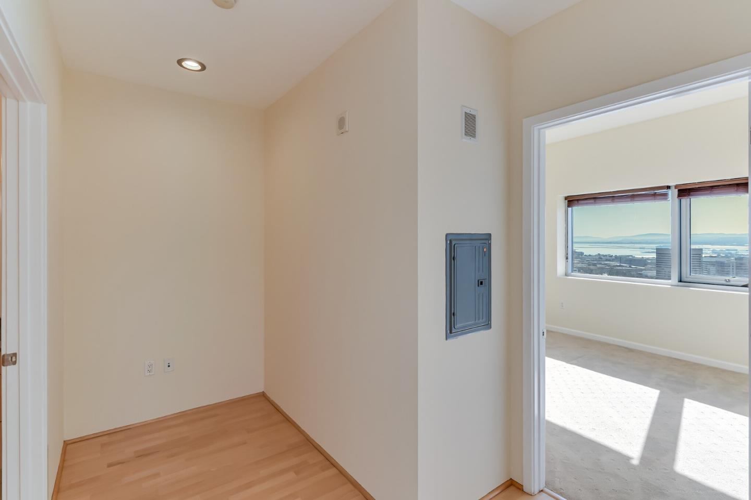
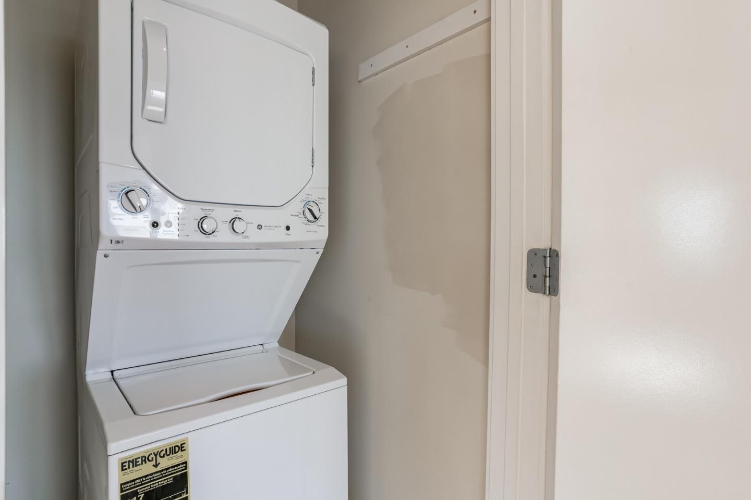
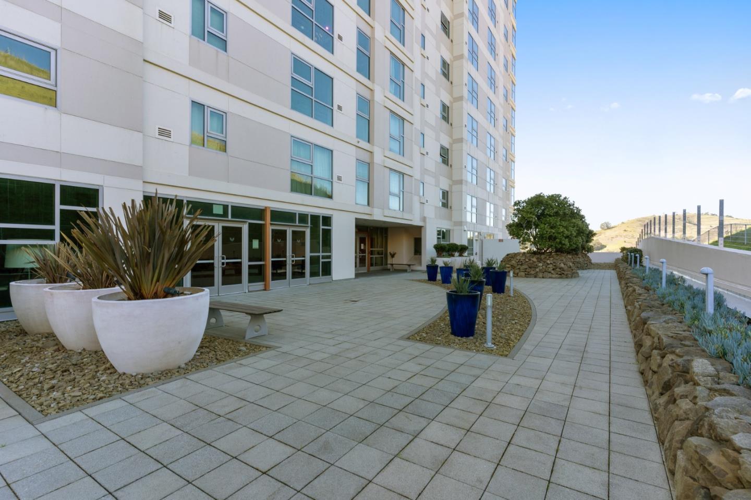
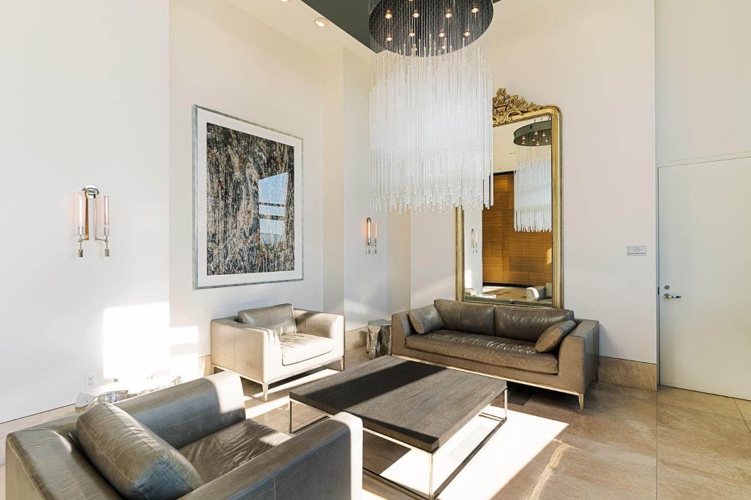
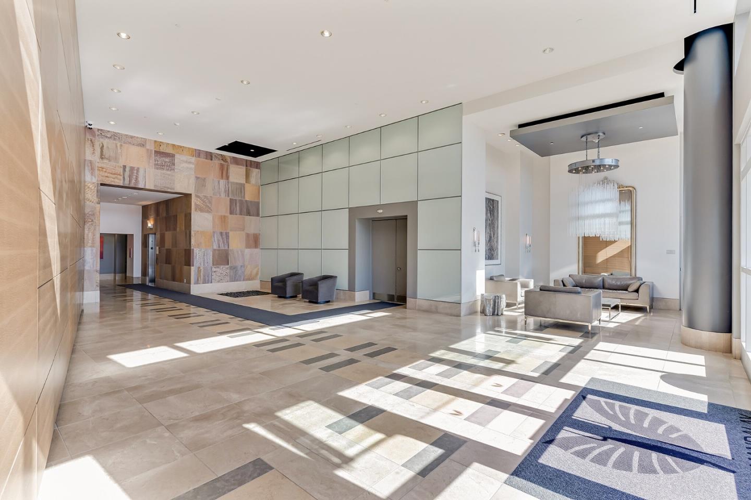
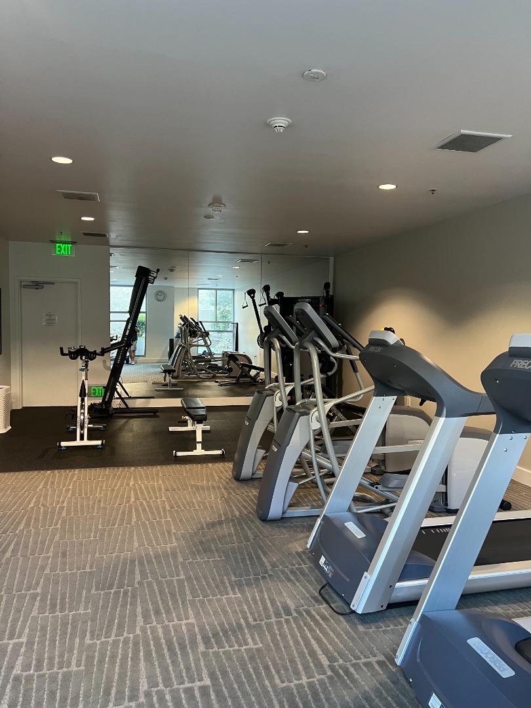
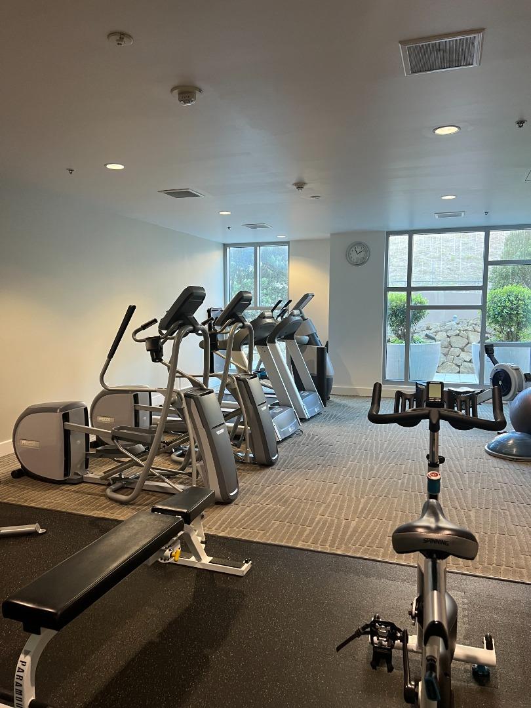
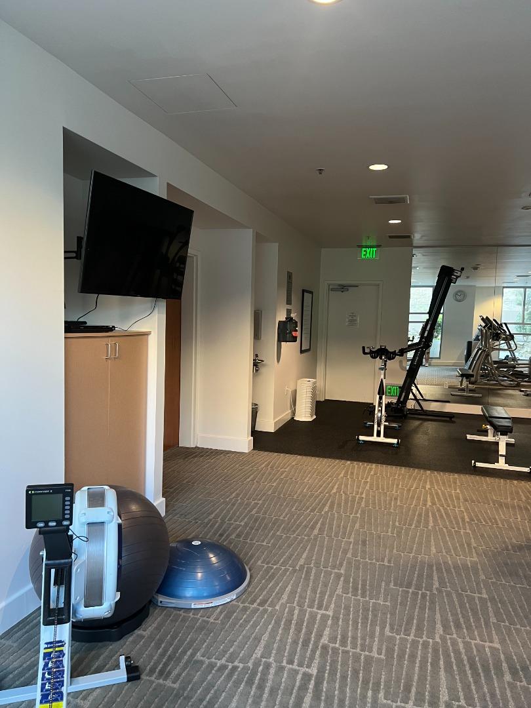
Enjoy beautiful hardwood floors throughout, a modern kitchen with granite countertops, stainless steel appliances, a gas range, and an in-unit washer and dryer. The primary suite features a generous walk-in closet with custom organizers, and a convenient alcove offers the ideal space for a home office. Additional highlights include two secured parking spaces and access to amenities such as a grand lobby entrance, fitness center, clubhouse, and secured guest parking.
Available for viewing starting August 1, 2025.

Share Property

Location

1 Mandalay 1701, South San Francisco, CA 94080

Status

Leased

Date Leased

September 30, 2025
Eric Sandate

Eric Sandate

Features & Amenities

Interior

  • total bedrooms2
  • Total bathrooms2
  • full bathrooms2
  • Flooring Hardwood, Laminate
  • APPLIANCES Cooktop Gas, Microwave, Oven Gas, Refrigerator, Washer Dryer

Area & Lot

  • Status Leased
  • Date Leased September 30, 2025
  • Living Area1,241 Sq.Ft.
  • Total Area1,241 Sq.Ft.
  • MLS® IDML82014085
  • TypeCondo
  • YEAR BUILT2006
  • School DistrictJeffersonUnionHigh

Exterior

  • Garage Space2.0
  • parkingAssigned Spaces, Attached Garage, Covered Parking
  • HEAT TYPEElectric
  • AIR CONDITIONINGNone
  • Disability FeaturesElevator Lift, Parking
  • HOA AmenitiesClub House, Elevator, Gym Exercise Facility

Financial

  • Lease Price$4,400/mo

Work with AJ

You’ve got questions and I can’t wait to answer them.

Follow Me on Instagram