1138 Manzanita Drive
SEE ALL PHOTOS
1138 Manzanita Drive
Listed by Guide Real Estate, Alex Lehr, Listing Contact: 6507665300
Sold

1138 Manzanita Drive

1138 Manzanita DR, Pacifica, CA 94044

$1,045,000
$1,045,000

1138 Manzanita Drive

3 Beds 2 Baths 1,110 Sq.Ft. 5,573 Sq.Ft.

Description

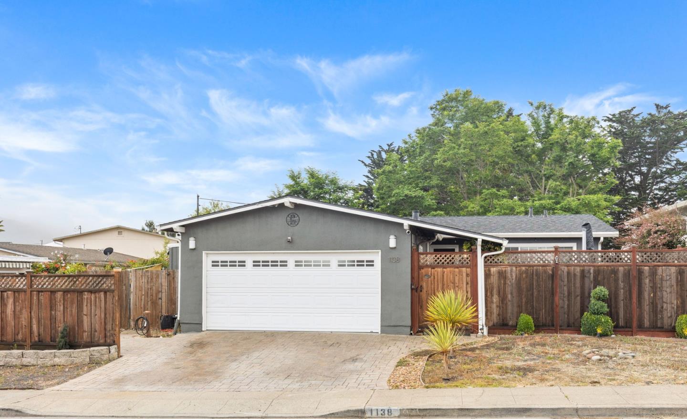
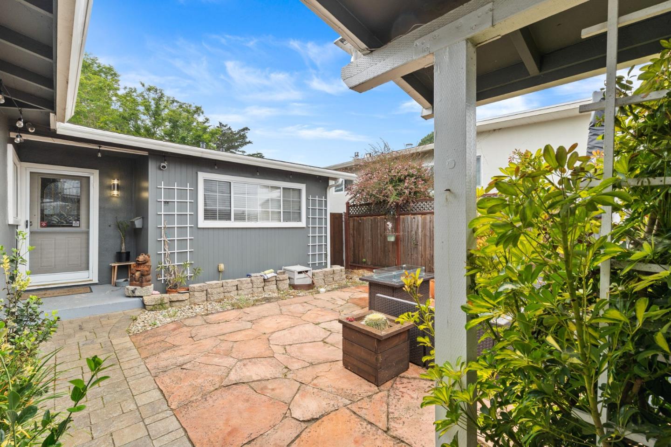
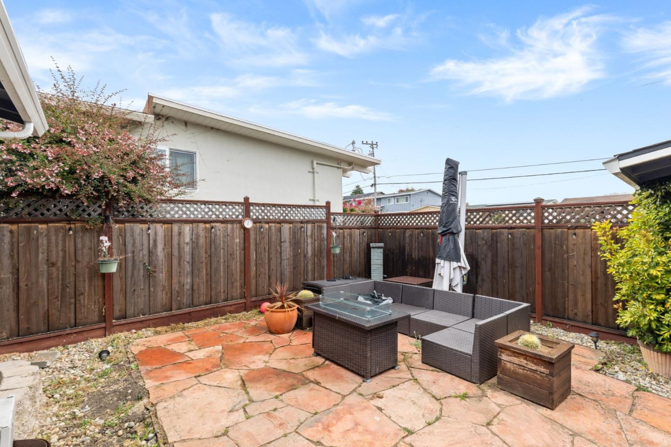
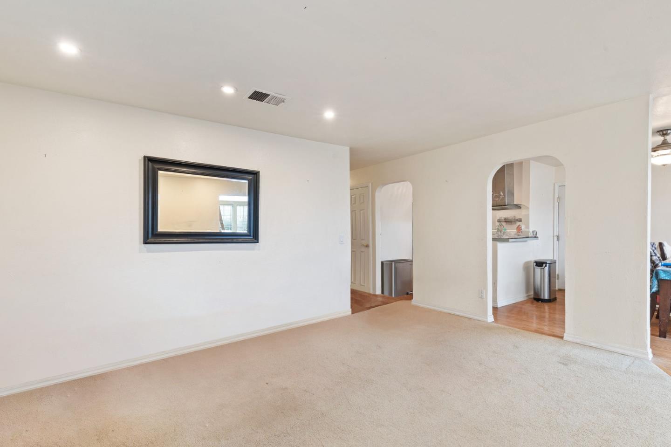
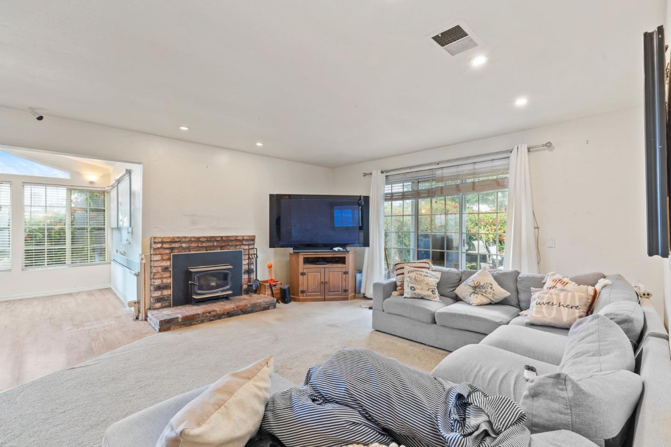
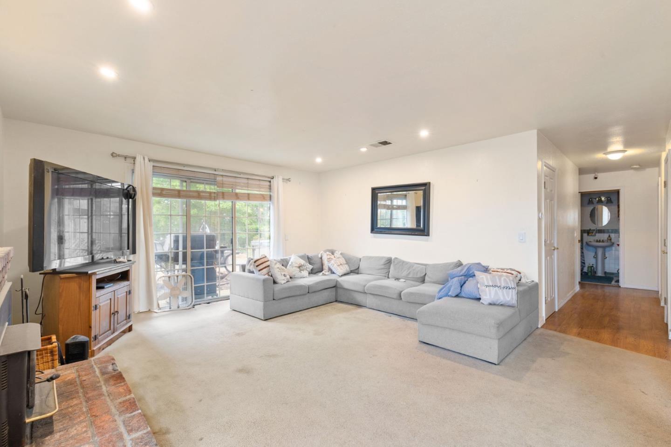
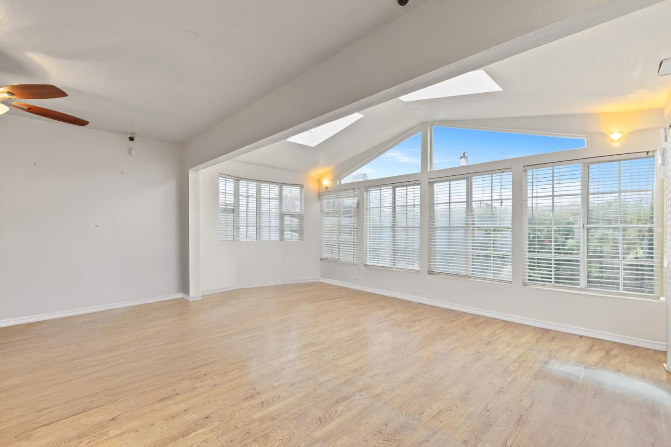
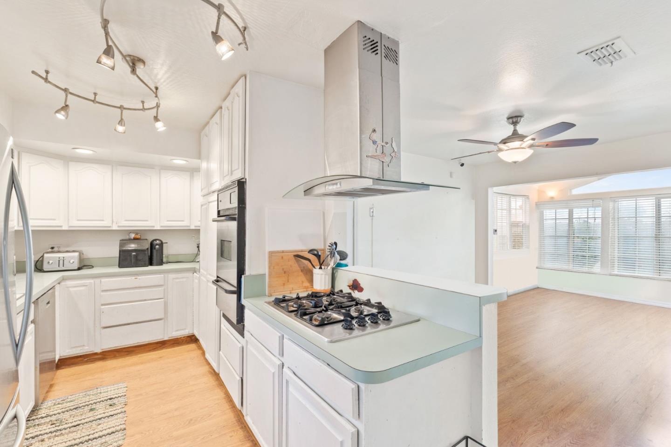
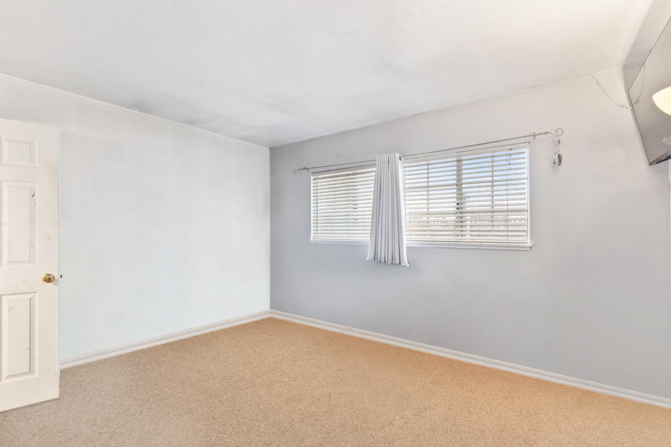
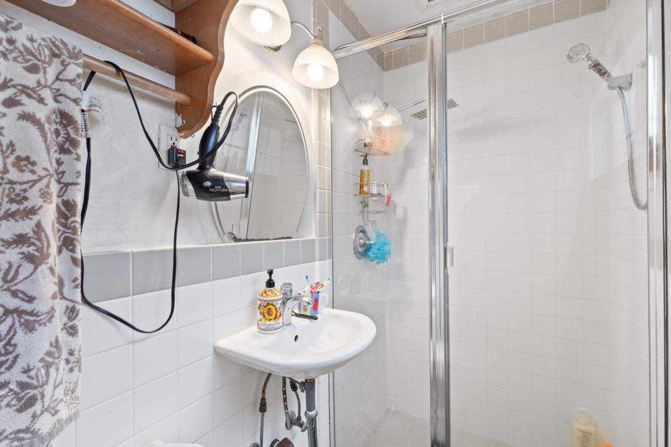
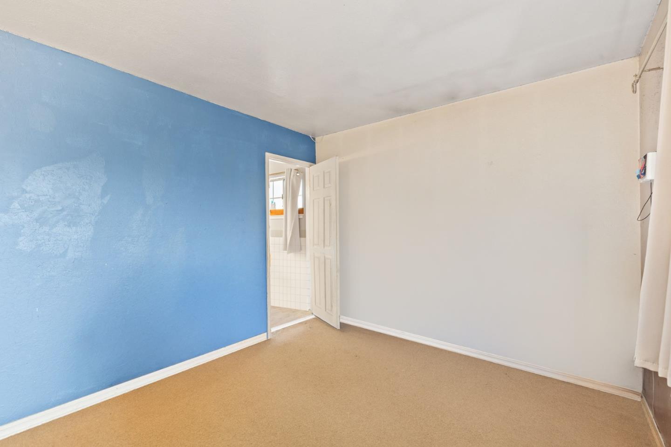
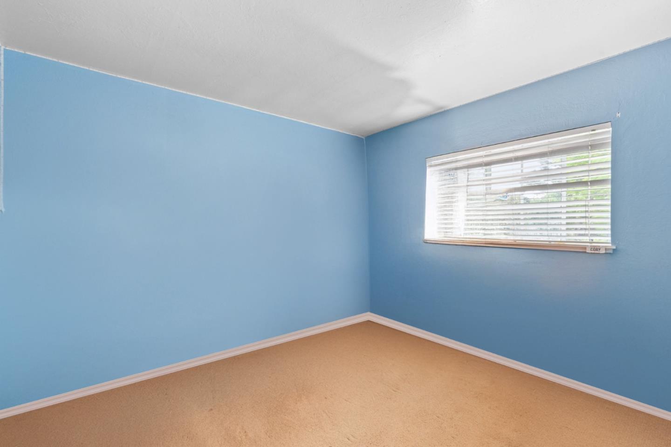
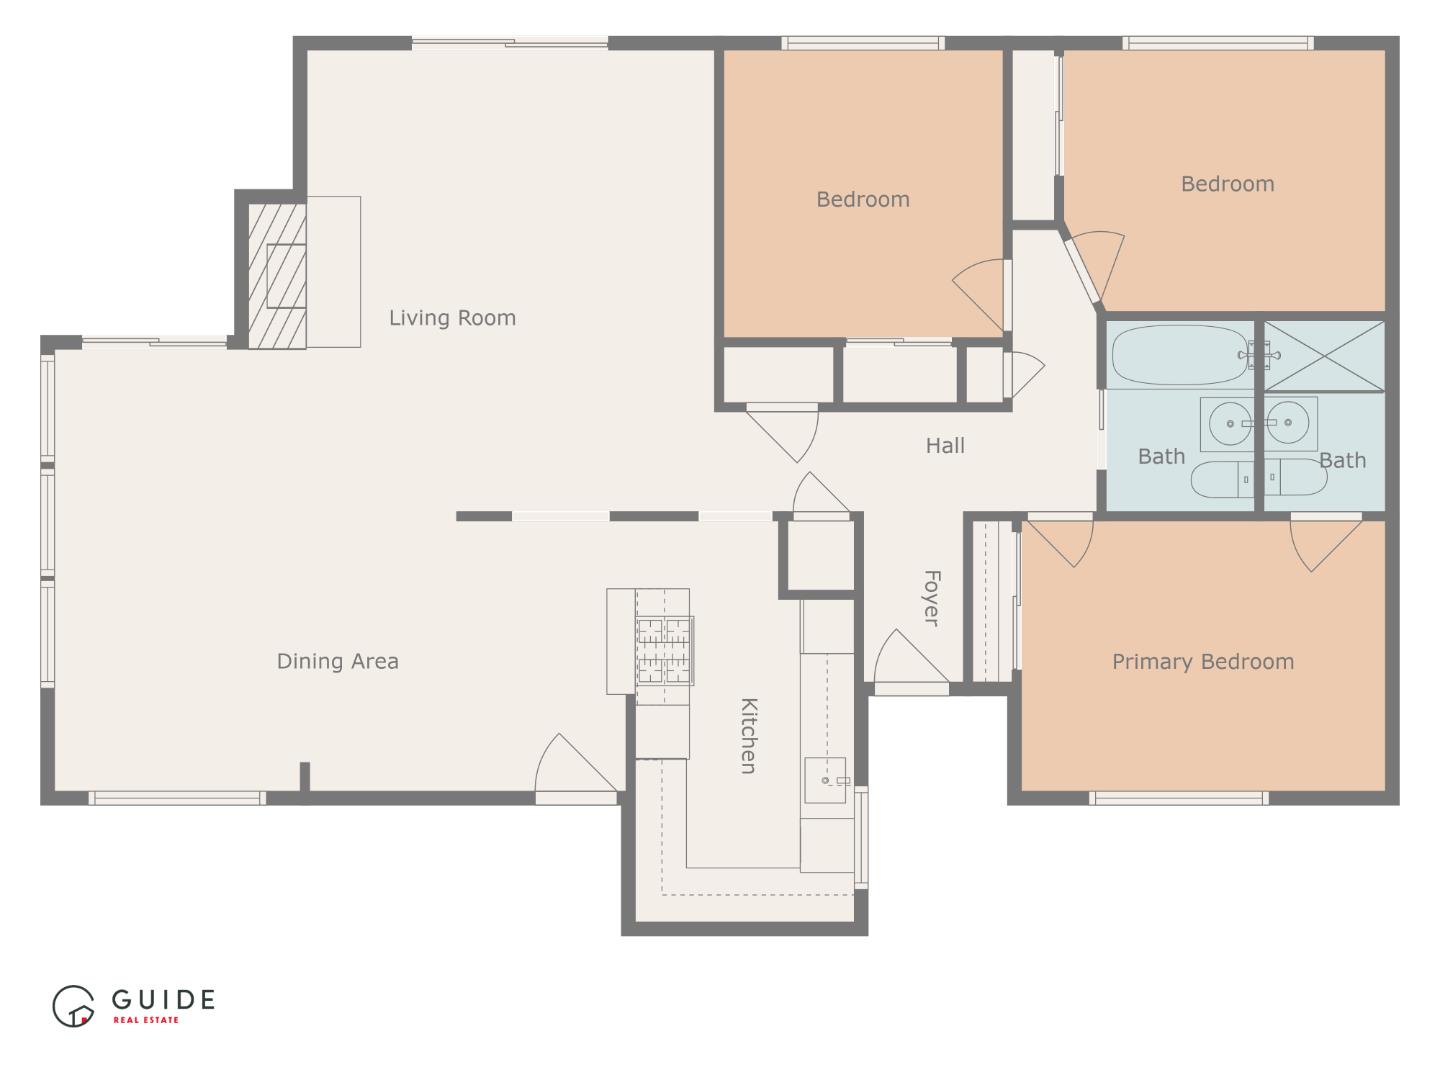
Make Your Move to Manzanita Where Coastal Living Meets California Comfort. Welcome to this inviting three bedroom two bathroom single family home on picturesque Manzanita Drive in Pacificas sought-after Linda Mar neighborhood. Just minutes from the beach and local hiking trails, this move-in ready home is filled with natural light and offers a thoughtful floor plan perfect for both entertaining and everyday living. Features include an attached two car garage, a bright and functional layout, and space for the whole family to thrive. Enjoy the peace of a family-friendly community in a highly rated Pacifica school district with easy access to San Francisco and the greater Bay Area. This is your opportunity to enjoy the best of Pacifica coastal living in a home that truly feels like home.

Share Property

Location

1138 Manzanita DR, Pacifica, CA 94044

Status

Sold

Date Sold

September 29, 2025
Alex Lehr

Alex Lehr

Features & Amenities

Interior

  • total bedrooms3
  • Total bathrooms2
  • full bathrooms2
  • Laundry room In Garage
  • Flooring Carpet, Laminate
  • Fireplace Living Room, Wood Stove
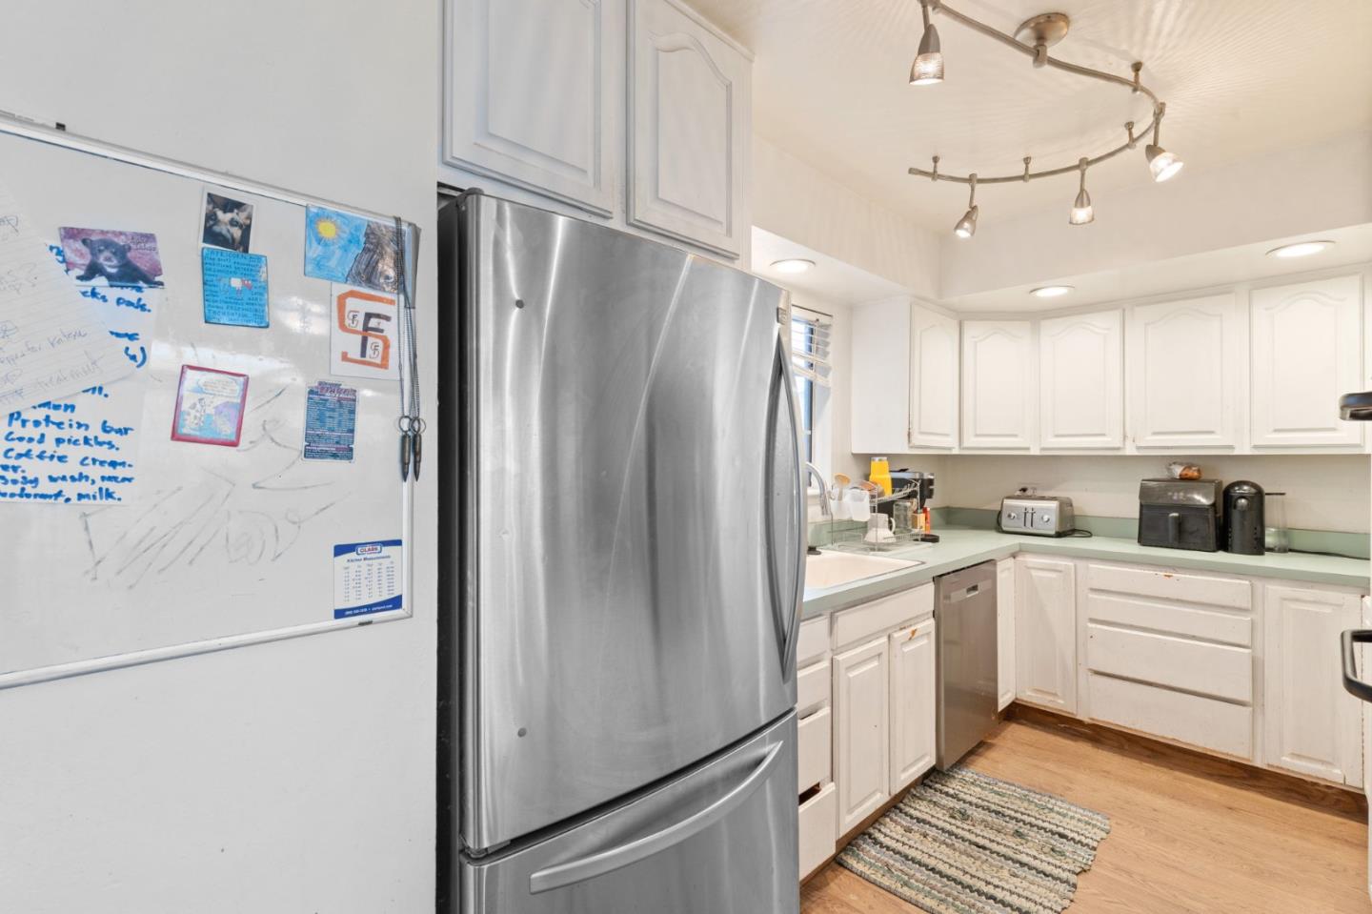
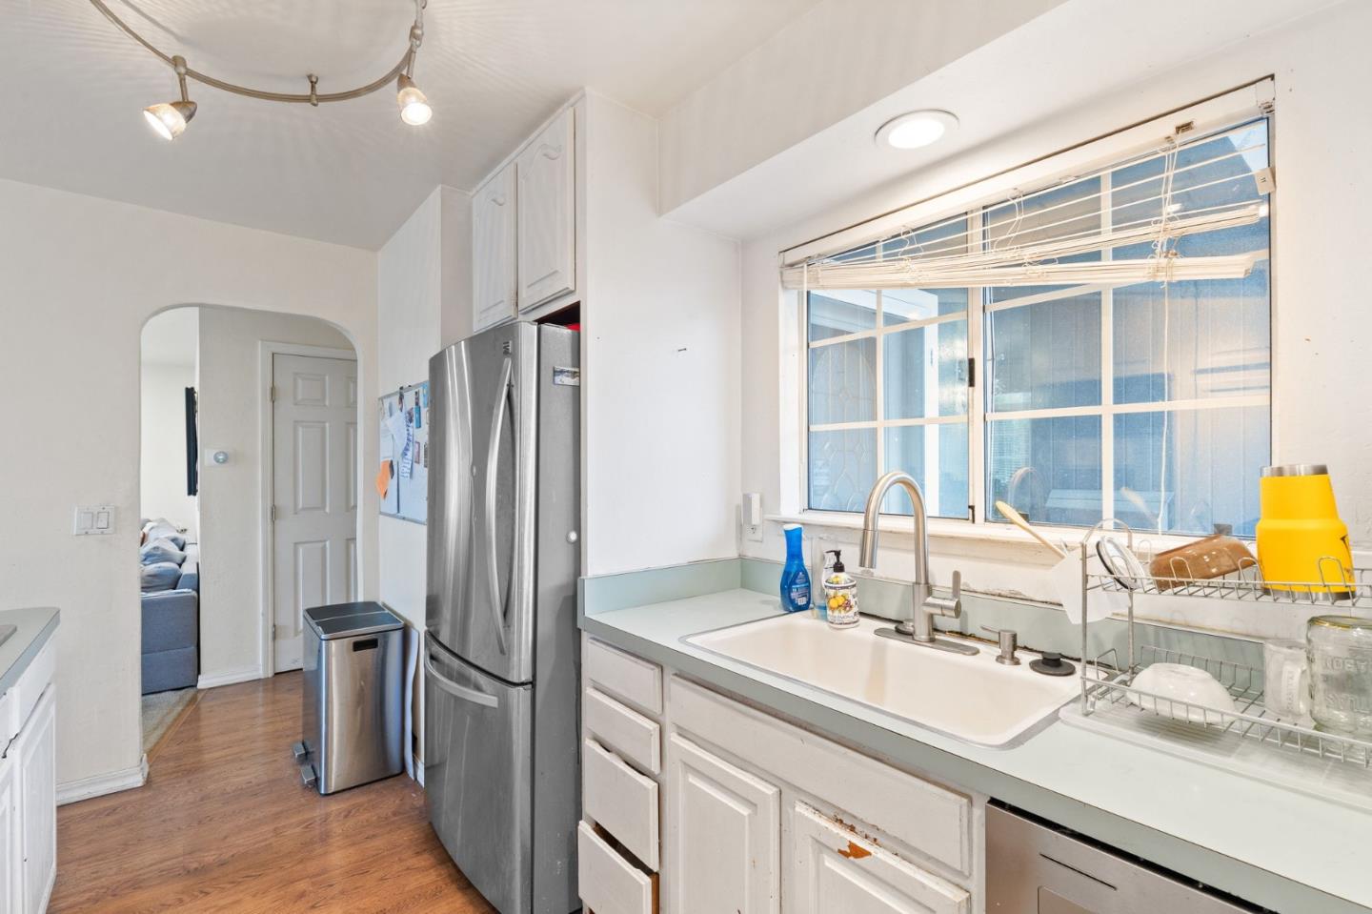
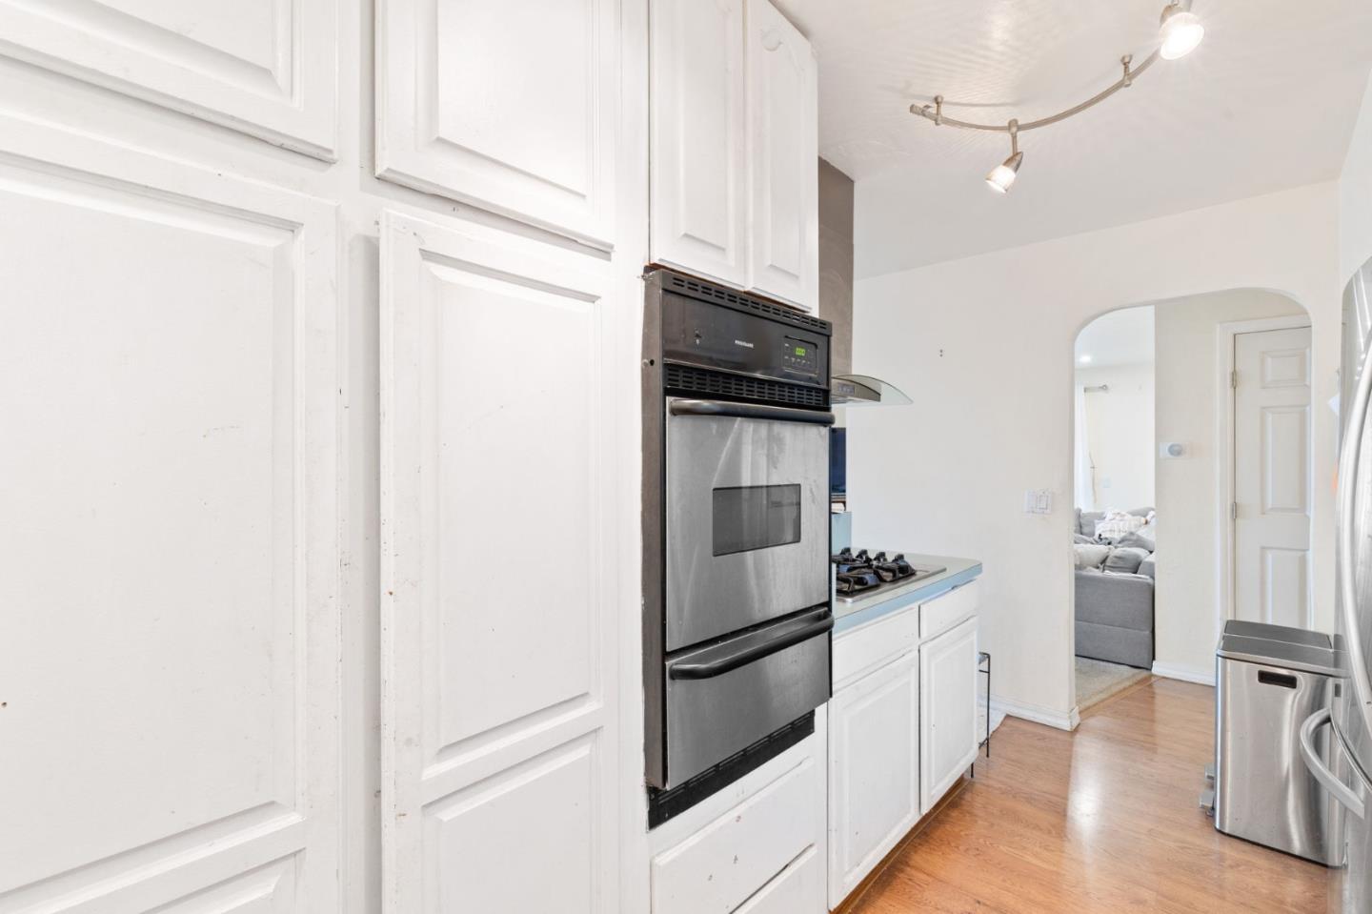
  • APPLIANCES Cooktop Gas, Dishwasher, Freezer, Garbage Disposal, Hood Over Range, Oven Range Built In, Refrigerator
  • other interior Features High Ceiling, One Or More Skylights

Area & Lot

  • Status Sold
  • Date Sold September 29, 2025
  • Living Area1,110 Sq.Ft.
  • Total Area1,110 Sq.Ft.
  • Lot Area5,573 Sq.Ft.
  • MLS® IDML82017354
  • TypeResidential
  • YEAR BUILT1961
  • School DistrictJeffersonUnionHigh

Exterior

  • Garage Space2.0
  • water SourcePublic
  • utilitiesPublic Utilities, Water Public
  • roofComposition, Shingle
  • lot featuresGrade Level
  • parkingAttached Garage, Off_Street Parking
  • HEAT TYPECentral Forced Air
  • AIR CONDITIONINGCeiling Fan
  • sewerPublic Sewer
  • SubstructureSlab

Financial

  • Sales Price$1,045,000
  • Zoning R10006

Work with AJ

You’ve got questions and I can’t wait to answer them.

Follow Me on Instagram