14720 Nelson WAY
Listed by Guide Real Estate, Alex Lehr, Listing Contact: 6507665300
Sold

14720 Nelson WAY

14720 Nelson WAY, San Jose, CA 95124

$2,965,000
$2,965,000

14720 Nelson WAY

5 Beds 3 Baths 2,334 Sq.Ft. 10,250 Sq.Ft.

Description

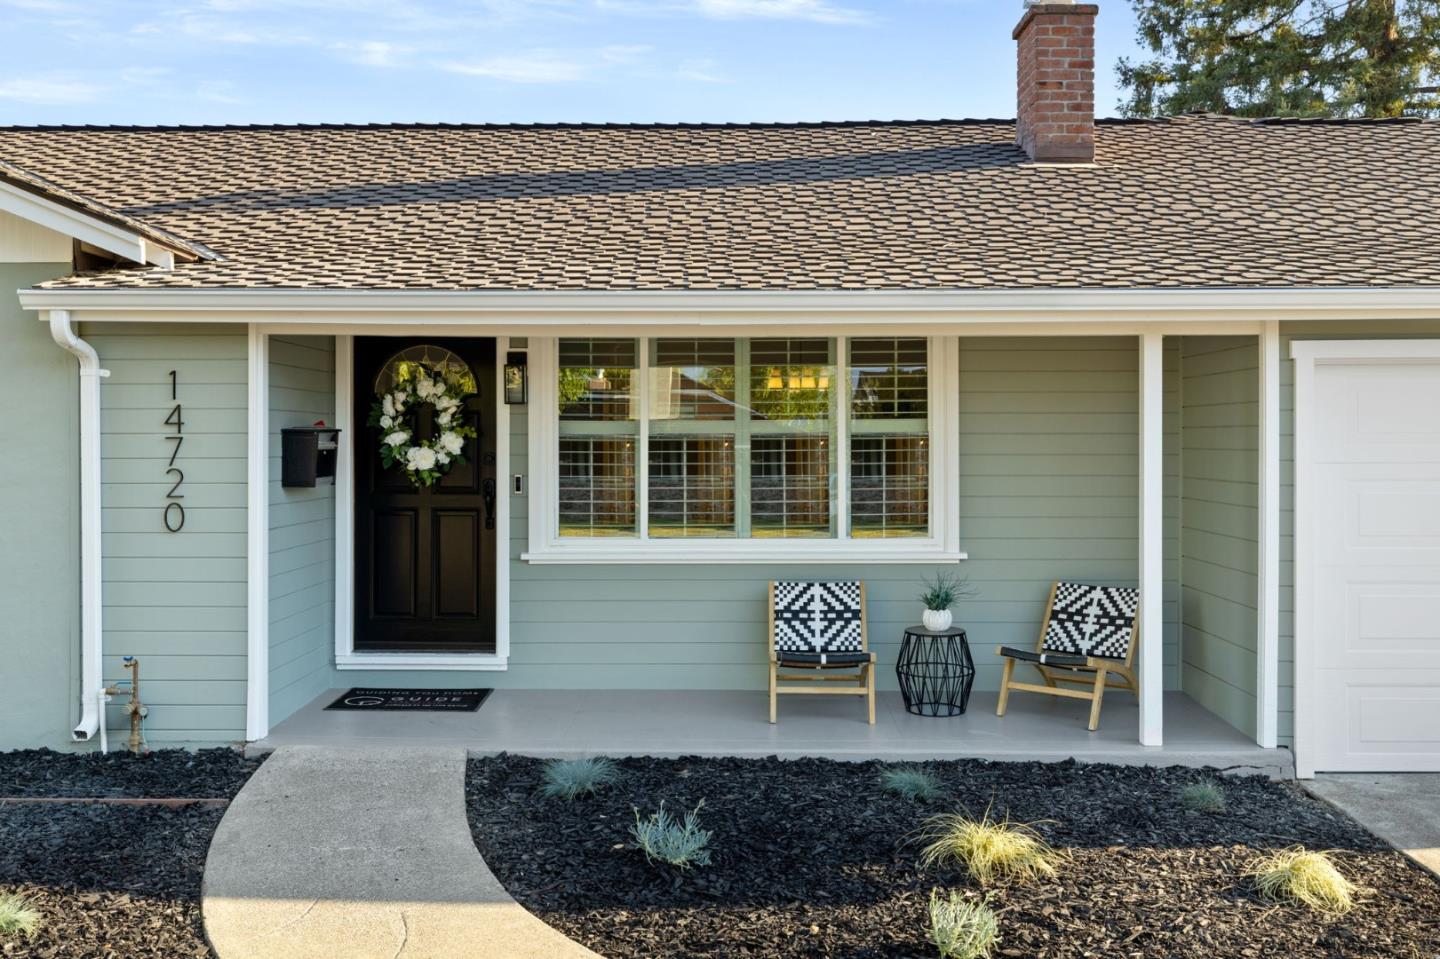
What happens when you combine 5 large bedrooms with 2.5 spacious baths along with a massive family room soaked in sunlight while illuminating the vaulted ceilings? You've found your slice of heaven packed into 2,334 sqft and all perfectly placed on a 10,000 sqft lot! This Cambrian Park rancher has so much space both inside and out that you will live in both equally! Freshly painted inside and out with new landscaping, complete section 1 pest control clearance, new flooring throughout, new light fixtures, new windows, nearly new roof, solar system, and so much more! The incredibly large kitchen with island and separate breakfast bar gives space for family and friends to create masterpiece meals while gathering in the family room and kitchen! This is one of the best floor-plans for daily living and hosting guests! The new concrete patio from the family room and elevated decking off the master suite will have you enjoying every aspect of the outdoors year round! There is so much more than can be written here so please put this at the top of your must see list! Highly rated schools, easy access to freeways and shopping You can't ask for anything more!

Share Property

Location

14720 Nelson WAY, San Jose, CA 95124

Status

Sold

Date Sold

November 1, 2024
Alex Lehr

Alex Lehr

Features & Amenities

Interior

  • total bedrooms5
  • Total bathrooms3
  • full bathrooms2
  • half bathroom1
  • Laundry room In Garage
  • Flooring Vinyl Linoleum
  • Fireplace Family Room, Gas Burning, Living Room, Wood Burning
  • APPLIANCES Cooktop Electric, Dishwasher, Freezer, Hood Over Range, Oven Built In, Refrigerator, Trash Compactor, Wine Refrigerator
  • other interior Features High Ceiling, Vaulted Ceiling, Wet Bar, Walkin Closet

Area & Lot

  • Status Sold
  • Date Sold November 1, 2024
  • Living Area2,334 Sq.Ft.
  • Total Area2,334 Sq.Ft.
  • Lot Area10,250 Sq.Ft.
  • MLS® IDML81982498
  • TypeResidential
  • YEAR BUILT1950
  • Architecture StylesTraditional
  • Elementary SchoolOsterElementary
  • Middle SchoolUnionMiddle
  • High SchoolLeighHigh
  • School DistrictCampbellUnionHigh

Exterior

  • STORIES1
  • Garage Space2.0
  • water SourcePublic
  • utilitiesPublic Utilities, Water Public, Solar
  • roofComposition, Shingle
  • lot featuresGrade Level
  • parkingAttached Garage, Off_Street Parking
  • HEAT TYPECentral Forced Air_Gas
  • AIR CONDITIONINGCeiling Fan, Central Forced Air
  • sewerPublic Sewer
  • SubstructureSlab

Financial

  • Sales Price$2,965,000
  • Zoning R1-8

Work with AJ

You’ve got questions and I can’t wait to answer them.

Follow Me on Instagram