5752 Emily CT
5752 Emily CT
5752 Emily CT
5752 Emily CT
5752 Emily CT
5752 Emily CT
5752 Emily CT
5752 Emily CT
5752 Emily CT
5752 Emily CT
5752 Emily CT
5752 Emily CT
5752 Emily CT
5752 Emily CT
5752 Emily CT
5752 Emily CT
5752 Emily CT
5752 Emily CT
5752 Emily CT
5752 Emily CT
5752 Emily CT
5752 Emily CT
5752 Emily CT
5752 Emily CT
5752 Emily CT
SEE ALL PHOTOS
5752 Emily CT
5752 Emily CT
5752 Emily CT
5752 Emily CT
5752 Emily CT
5752 Emily CT
5752 Emily CT
5752 Emily CT
5752 Emily CT
5752 Emily CT
5752 Emily CT
5752 Emily CT
5752 Emily CT
5752 Emily CT
5752 Emily CT
5752 Emily CT
5752 Emily CT
5752 Emily CT
5752 Emily CT
5752 Emily CT
5752 Emily CT
5752 Emily CT
5752 Emily CT
5752 Emily CT
5752 Emily CT
Listed by Guide Real Estate, Alex Lehr, Listing Contact: 6507665300
Sold

5752 Emily CT

5752 Emily CT, Livermore, CA 94550

$1,678,000
$1,678,000

5752 Emily CT

4 Beds 3 Baths 2,268 Sq.Ft. 9,239 Sq.Ft.

Description

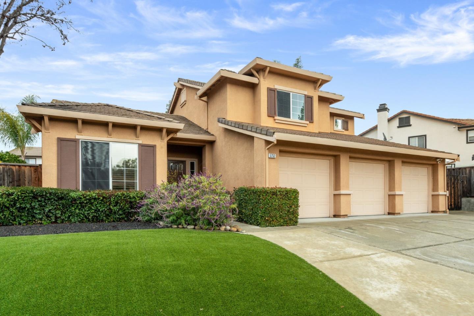
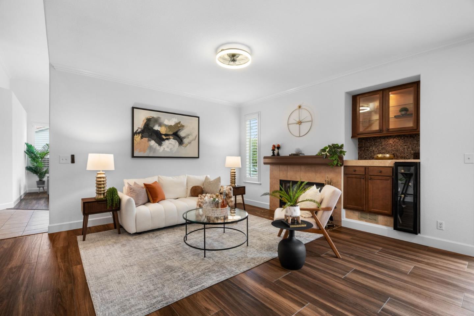
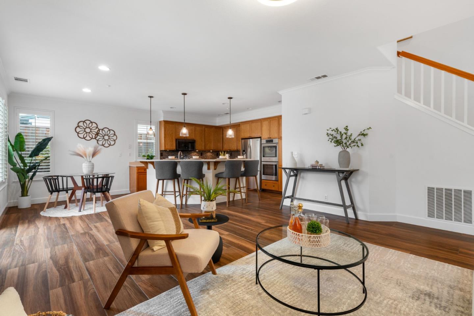
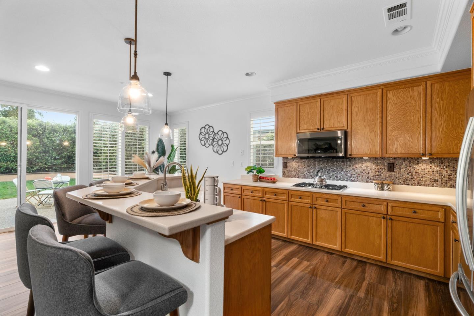
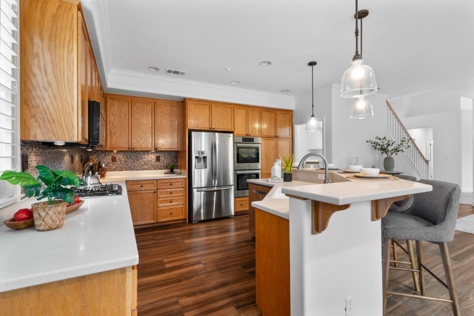
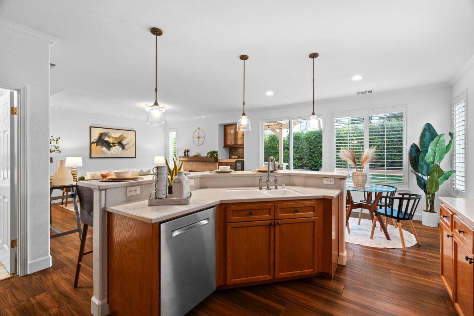
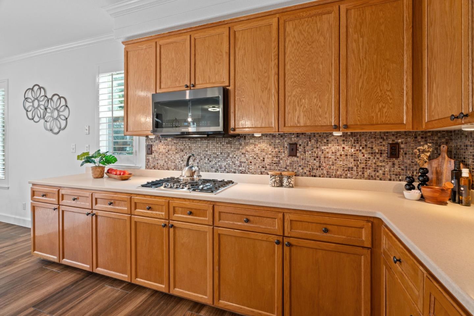
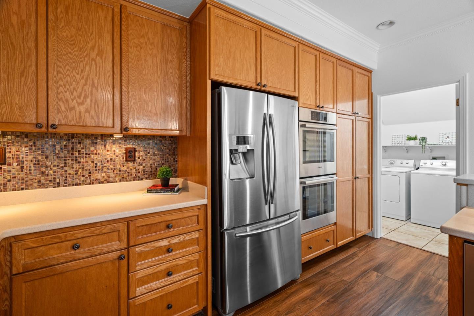
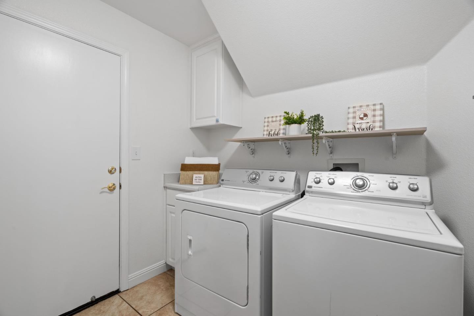
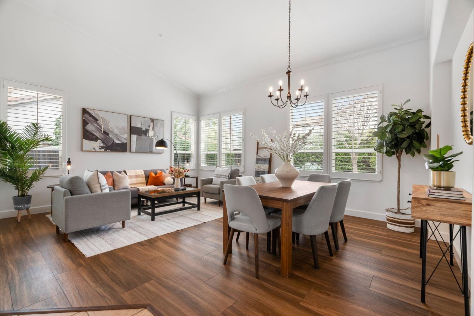
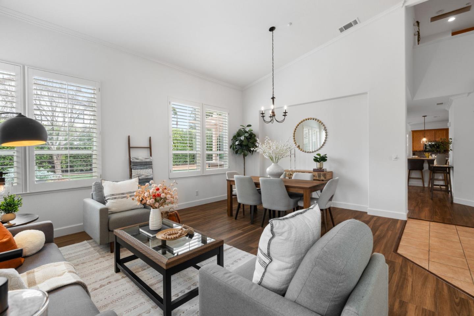
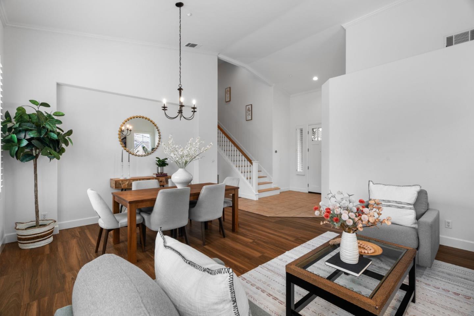
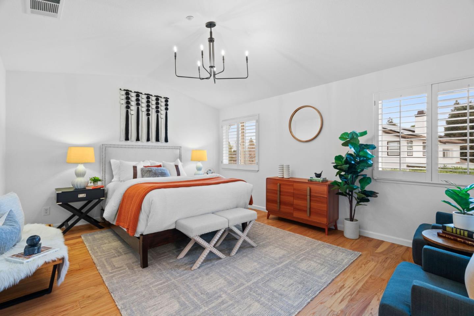
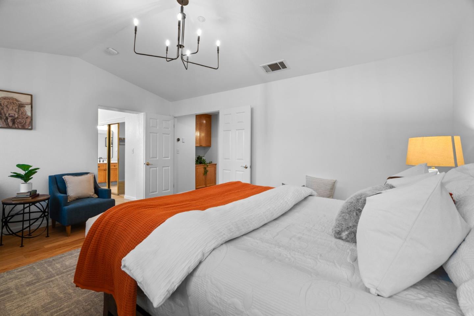
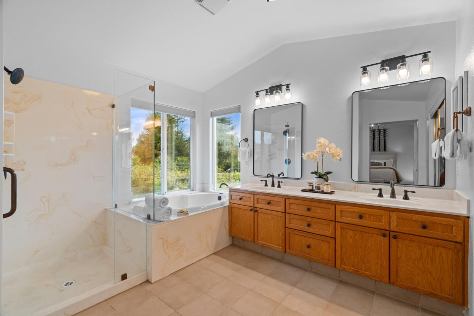
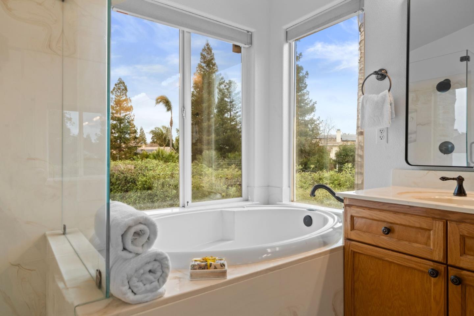
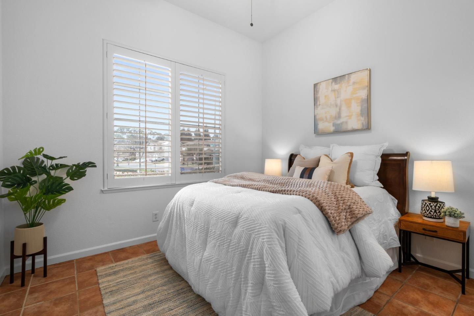
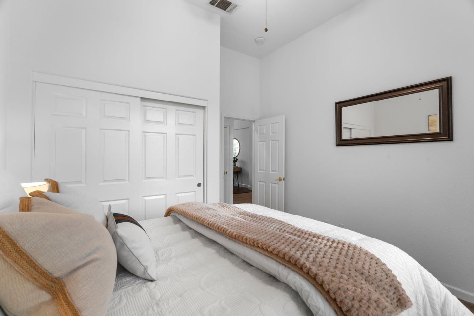
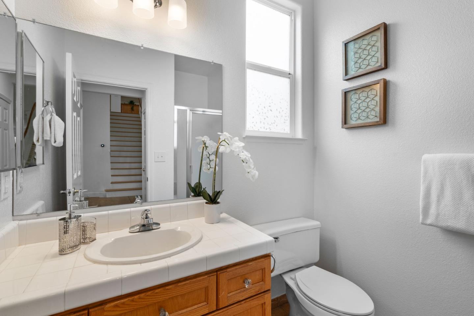
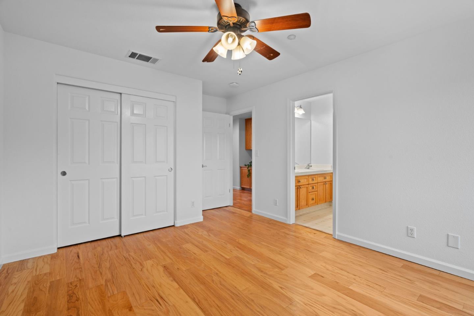
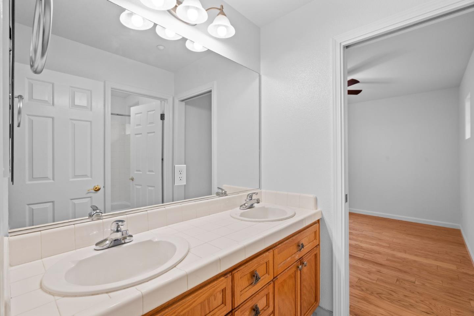
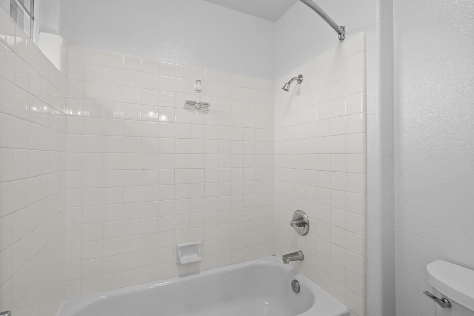
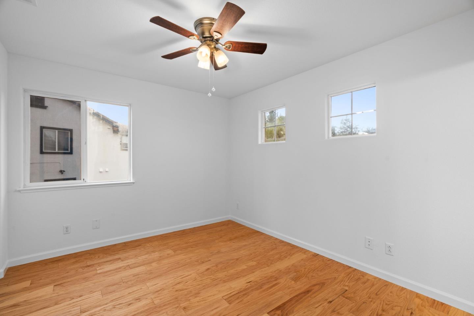
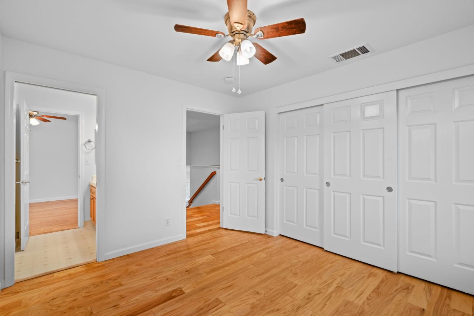
The epitome of incredible living is here on Emily Court! This incredible 2,268 sqft home offers the perfect blend of location, configuration, condition and price blended to make this house your home! 4 bedrooms and 3 baths (with 1 bedroom & 1 bath located on the ground floor) plus a spacious kitchen and family room joined together! Soaring ceilings, laundry room, 3-car garage, gated RV parking, large backyard, outdoor kitchen, storage shed, garden planters, and more all perfectly placed on a 9239 sqft lot! You'll entertain all year long both inside and out with all the amenities that this home offers as you create masterpiece meals and memories with family and friends! Easy access to everything that lovely Livermore living offers! I could go on and on, but it's just better that you put Emily Court at the top of your must see list!

Share Property

Location

5752 Emily CT, Livermore, CA 94550

Status

Sold

Date Sold

March 17, 2025
Alex Lehr

Alex Lehr

Features & Amenities

Interior

  • total bedrooms4
  • Total bathrooms3
  • full bathrooms3
  • Laundry room Hookup_Gas Dryer, Inside
  • Flooring Hardwood, Tile
  • Fireplace Family Room
  • APPLIANCES Cooktop Gas, Dishwasher, Exhaust Fan, Garbage Disposal, Hood Over Range, Microwave, Oven Built In, Oven Double, Oven Electric, Refrigerator, Wine Refrigerator, Washer Dryer
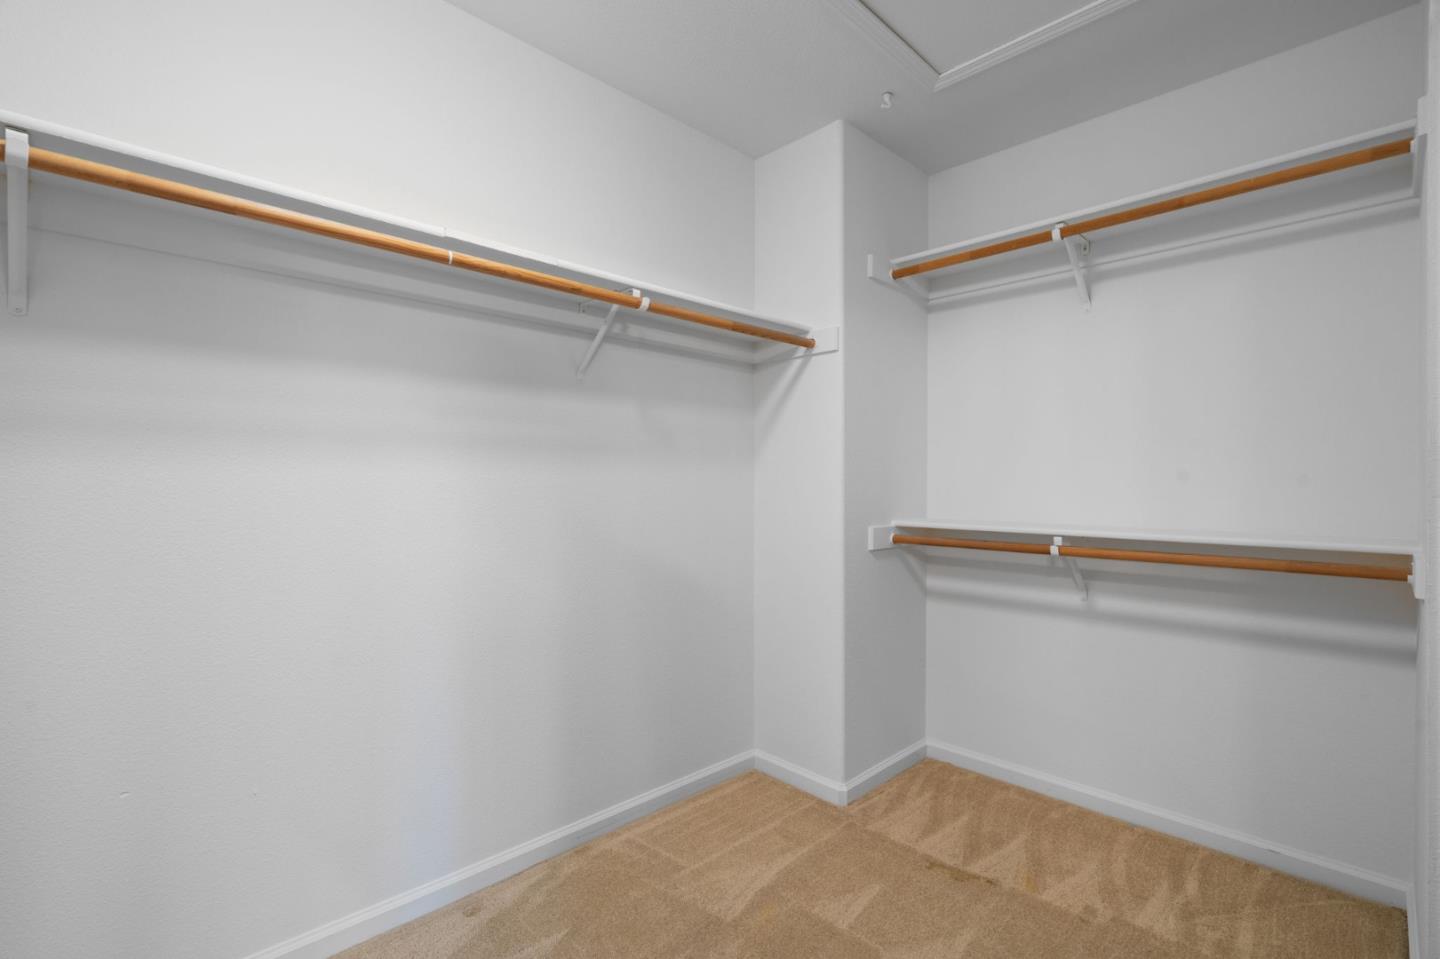
  • other interior Features High Ceiling, Vaulted Ceiling, Wet Bar, Walkin Closet

Area & Lot

  • Status Sold
  • Date Sold March 17, 2025
  • Living Area2,268 Sq.Ft.
  • Total Area2,268 Sq.Ft.
  • Lot Area9,239 Sq.Ft.
  • MLS® IDML81992944
  • TypeResidential
  • YEAR BUILT1999
  • Architecture StylesMediterranean
  • Elementary SchoolArroyoSecoElementary
  • Middle SchoolEastAvenueMiddle
  • High SchoolLivermoreHigh
  • School DistrictLivermoreValleyJointUnified

Exterior

  • STORIES2
  • Garage Space3.0
  • water SourcePublic
  • utilitiesPublic Utilities, Water Public
  • roofTile
  • lot featuresGrade Level
  • parkingAttached Garage, Gate Door Opener, Roomfor Oversized Vehicle
  • HEAT TYPECentral Forced Air_Gas
  • AIR CONDITIONINGCentral Forced Air
  • sewerPublic Sewer
  • SubstructureSlab

Financial

  • Sales Price$1,678,000
  • Zoning R1

Work with AJ

You’ve got questions and I can’t wait to answer them.

Follow Me on Instagram