601 Palmer Lane
601 Palmer Lane
601 Palmer Lane
601 Palmer Lane
601 Palmer Lane
601 Palmer Lane
601 Palmer Lane
601 Palmer Lane
601 Palmer Lane
601 Palmer Lane
601 Palmer Lane
601 Palmer Lane
601 Palmer Lane
601 Palmer Lane
601 Palmer Lane
601 Palmer Lane
601 Palmer Lane
601 Palmer Lane
601 Palmer Lane
601 Palmer Lane
601 Palmer Lane
601 Palmer Lane
601 Palmer Lane
601 Palmer Lane
601 Palmer Lane
SEE ALL PHOTOS
601 Palmer Lane
601 Palmer Lane
601 Palmer Lane
601 Palmer Lane
601 Palmer Lane
601 Palmer Lane
601 Palmer Lane
601 Palmer Lane
601 Palmer Lane
601 Palmer Lane
601 Palmer Lane
601 Palmer Lane
601 Palmer Lane
601 Palmer Lane
601 Palmer Lane
601 Palmer Lane
601 Palmer Lane
601 Palmer Lane
601 Palmer Lane
601 Palmer Lane
601 Palmer Lane
601 Palmer Lane
601 Palmer Lane
601 Palmer Lane
601 Palmer Lane
Listed by Guide Real Estate, Alex Lehr, Listing Contact: 6507665300
Sold

601 Palmer Lane

601 Palmer LN, Menlo Park, CA 94025

$1,420,000
$1,420,000

601 Palmer Lane

4 Beds 2 Baths 1,560 Sq.Ft. 4,057 Sq.Ft.

Description

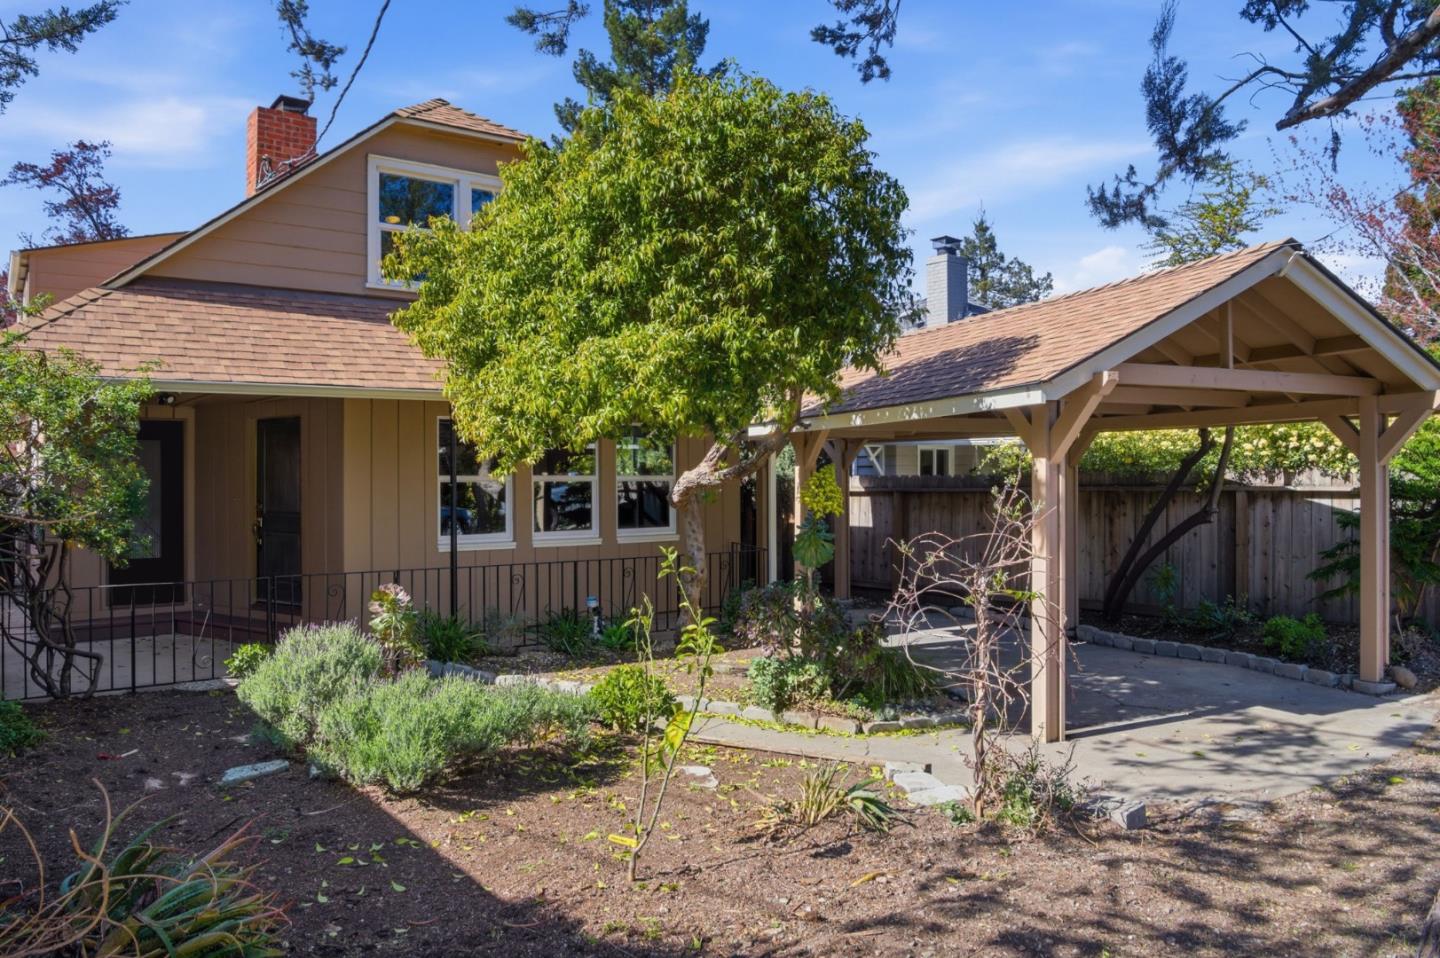
Perfect living is available here on Palmer Lane! This Menlo Park treasure with 4 bedrooms and 2 baths allows you to breathe Atherton air at a price thats extremely fair! This 2 story home features 2 bedrooms, 1 bath upstairs along with 2 bedrooms and 1 bath on the main level plus a spacious yard with plenty of room for expansion or summer fun! Hardwood floors, wood burning fireplace, spacious living room, and dining room, along with new windows, great roof, new exterior paint! Most importantly... owners that genuinely cared for the property over the past 39 years!! You'll enjoy all the best that Menlo Park living offers (great schools) at a fraction of the cost! Walking distance to shopping and transportation, plus easy commuting to San Jose and San Francisco! Be sure to put this incredible opportunity at the top of your must see list!

Share Property

Location

601 Palmer LN, Menlo Park, CA 94025

Status

Sold

Date Sold

April 14, 2026
Alex Lehr

Alex Lehr

Features & Amenities

Interior

  • total bedrooms4
  • Total bathrooms2
  • full bathrooms2
  • Flooring Hardwood
  • Fireplace Living Room, Wood Burning
  • APPLIANCES Dishwasher, Hood Over Range, Oven Range Electric, Refrigerator, Washer Dryer

Area & Lot

  • Status Sold
  • Date Sold April 14, 2026
  • Living Area1,560 Sq.Ft.
  • Total Area1,560 Sq.Ft.
  • Lot Area4,057 Sq.Ft.
  • MLS® IDML82038263
  • TypeResidential
  • YEAR BUILT1951
  • Elementary SchoolGarfieldCharter
  • High SchoolMenloAthertonHigh
  • School DistrictSequoiaUnionHigh

Exterior

  • STORIES2
  • water SourcePublic
  • utilitiesPublic Utilities, Water Public
  • roofComposition, Shingle
  • lot featuresGrade Level
  • parkingCarport, Off_Street Parking
  • HEAT TYPECentral Forced Air_Gas
  • AIR CONDITIONINGCeiling Fan
  • sewerPublic Sewer
  • SubstructureConcrete Perimeter

Financial

  • Sales Price$1,420,000
  • Zoning R10006

Work with AJ

You’ve got questions and I can’t wait to answer them.

Follow Me on Instagram